


46
See all 46 photos
Listed by Victoria Lockard • Lockard Realty Company
$480,000
Est. payment /mo
5 Beds
3 Baths
0.35 Acres Lot
Active
1202 Jon RD Dunkerton, IA 50626
REQUEST A TOUR If you would like to see this home without being there in person, select the "Virtual Tour" option and your agent will contact you to discuss available opportunities.
In-PersonVirtual Tour
UPDATED:
Key Details
Property Type Single Family Home
Sub Type Single Family Residence
Listing Status Active
Purchase Type For Sale
MLS Listing ID 20263758
Bedrooms 5
Full Baths 3
Year Built 2021
Annual Tax Amount $5,101
Lot Size 0.350 Acres
Acres 0.35
Lot Dimensions 102x150
Property Sub-Type Single Family Residence
Property Description
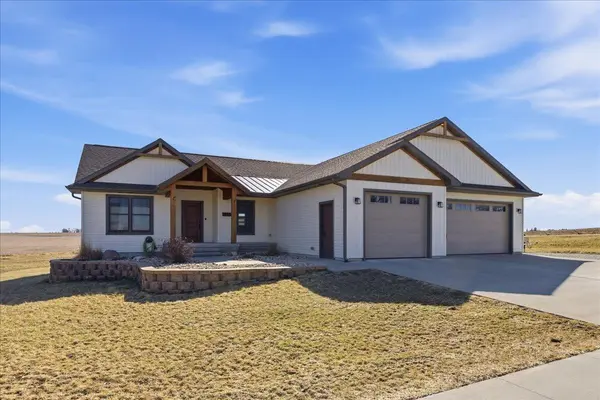
This beautifully crafted custom home combines thoughtful design with everyday functionality. The moment you walk in, you'll appreciate the bright, open floor plan filled with natural light. Just inside the garage entrance and adjacent to the living area is a convenient built-in workspace, perfect for a home office or family command center. The kitchen is designed to impress, featuring a large statement island with abundant countertop space and storage. A hidden walk-in pantry sits just beside the refrigerator, providing an ideal solution for keeping everything organized while maintaining a clean look. All cabinetry throughout the home was custom built by Weber Custom Cabinets out of Jesup. Located just off the kitchen is a main-level laundry room complete with a sink and additional storage. The nearby primary suite offers tray ceilings and windows that frame stunning panoramic views of the surrounding farmland. The ensuite bathroom includes a relaxing soaking tub, a spacious dual-head shower, and a walk-in closet. Two additional bedrooms and a full bathroom are also located on the main level. The living room is anchored by a striking fireplace that creates a warm and inviting focal point. The recently finished walk-out lower level adds even more living and entertaining space. It features a large family room, two additional bedrooms, a full bathroom, and a bonus room currently used as a fitness space but easily adaptable as a sixth bedroom. Outdoor amenities include a covered deck on the main level and a walk-out patio below with hookups ready for a hot tub. Completing the home is an attached three-stall heated garage and exterior hookups for a camper—making this property the complete package.
Location
State IA
County Black Hawk
Zoning R-1
Rooms
Basement Finished
Interior
Heating Electric
Cooling Central Air
Fireplaces Type Electric
Fireplace N
Exterior
Parking Features Attached Garage
Garage Spaces 925.0
View Y/N true
Roof Type Shingle,Asphalt
Building
Sewer Public Sewer
Water Public
Structure Type Vinyl Siding
Schools
Elementary Schools Dunkerton
Middle Schools Dunkerton
High Schools Dunkerton
Others
Acceptable Financing NBR20263758
Listing Terms NBR20263758
Special Listing Condition Normal Sale
NEARBY SCHOOL & BUSINESS
GET MORE INFORMATION