
1109 Algonquin DR, Cedar Falls, IA 50613
35
See all 35 photos
Listed by Elke Gerdes • Structure Real Estate
$412,500
Est. payment /mo
Save
4 Beds
3 Baths
9,147 Sqft Lot
Pending

1109 Algonquin DR Cedar Falls, IA 50613

Save
REQUEST A TOUR If you would like to see this home without being there in person, select the "Virtual Tour" option and your agent will contact you to discuss available opportunities.
In-PersonVirtual Tour

UPDATED:

Key Details

Property Type Single Family Home

Sub Type Single Family Residence

Listing Status Pending

Purchase Type For Sale

MLS Listing ID 20263805

Bedrooms 4

Full Baths 2

Three Quarter Bath 1

HOA Fees $100/ann

Year Built 2017

Annual Tax Amount $5,819

Lot Size 9,147 Sqft

Acres 0.21

Lot Dimensions 71x130

Property Sub-Type Single Family Residence

Property Description

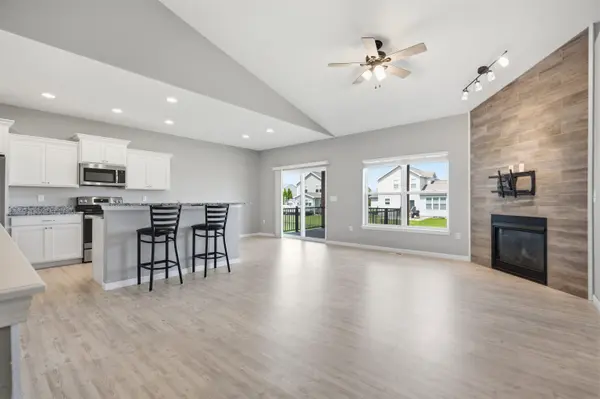
Exceptional Value in This Like-New Home in Cedar Falls! Welcome home to this nicely maintained 4-bedroom, 3-bathroom home offering nice finishes, modern design, and incredible overall value. The main level features a bright and open floor plan centered around a cozy gas fireplace, ideal for gathering and entertaining. The kitchen comes equipped with beautiful granite countertops, a large walk-in pantry, and seamless access to the main living areas. Enjoy everyday convenience with a dedicated main-floor laundry room and a custom drop zone right off the 2-stall attached garage. Unwind in the main-floor primary suite, complete with a walk-in shower. Step outside to your private covered deck, equipped with a ceiling fan and perfect for relaxing or outdoor dining in any weather. Downstairs, the finished lower level features bright daylight windows that flood the space with natural light, a generous fourth bedroom, and a full third bathroom. Offering like-new construction quality at a fantastic price point, this home is built for comfort and ready for you to move right in! Bonus new roof 2026!

Location

State IA

County Black Hawk

Zoning MU

Rooms

Basement Concrete

Interior

Heating Forced Air, Natural Gas

Cooling Central Air

Fireplaces Type One, Gas

Equipment Reverse Osmosis

Fireplace N

Appliance Dishwasher

Laundry Laundry Room

Exterior

Parking Features Attached Garage

Garage Spaces 440.0

View Y/N true

Roof Type Shingle,Asphalt

Building

Sewer Public Sewer

Water Public

Structure Type Combination

Schools

Elementary Schools Southdale Elementary

Middle Schools Peet Junior High

High Schools Cedar Falls High

Others

Acceptable Financing NBR20263805

Listing Terms NBR20263805

Special Listing Condition Normal Sale


NEARBY SCHOOL & BUSINESS

GET MORE INFORMATION

Seth Hickman

Seth Hickman

License ID: 69207000

+1(319) 240-9511

Name
Phone*
Message

Go tour this home

1109 Algonquin DR