
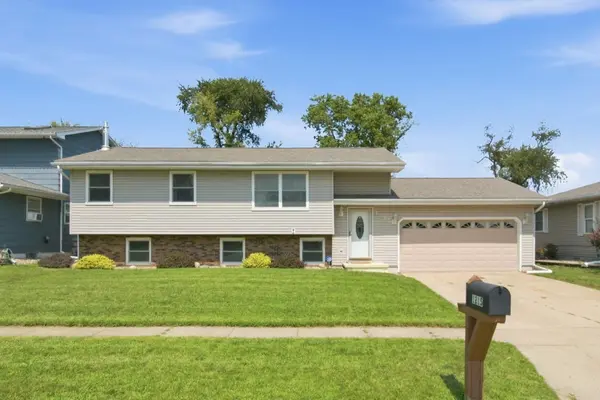
1215 Kaplan DR, Waterloo, IA 50702
33
See all 33 photos
Listed by Joshua Bey • Oakridge Real Estate
$230,000
Est. payment /mo
Save
3 Beds
2 Baths
8,407 Sqft Lot
Pending

1215 Kaplan DR Waterloo, IA 50702

Save
REQUEST A TOUR If you would like to see this home without being there in person, select the "Virtual Tour" option and your agent will contact you to discuss available opportunities.
In-PersonVirtual Tour

UPDATED:

Key Details

Property Type Single Family Home

Sub Type Single Family Residence

Listing Status Pending

Purchase Type For Sale

MLS Listing ID 20263819

Bedrooms 3

Full Baths 1

Three Quarter Bath 1

Year Built 1977

Annual Tax Amount $4,238

Lot Size 8,407 Sqft

Acres 0.193

Lot Dimensions 70x120

Property Sub-Type Single Family Residence

Property Description

Check out this move-in ready, well-maintained split foyer offering 3 bedrooms, 2 baths, and comfortable living spaces with updates throughout! As you step inside, the bright living room flows naturally into the dining room and kitchen. The kitchen features many new or newer appliances along with a convenient pantry closet, while the dining area provides plenty of room for a large table and easy access to the backyard. Just off the dining area, step outside onto the brand-new deck installed in 2022. The privacy-fenced yard includes a storage shed and provides a great space to relax, entertain, or enjoy the outdoors. Back inside, notice the hard surface floors throughout (except one bedroom), and down the hall you'll find all three bedrooms and the main full bathroom. Downstairs, the finished lower level offers even more living space with a large, carpeted family room featuring a gas stove and built-in bar area. Daylight windows keep this space bright and airy, while the flexible layout provides plenty of options for movie nights, a home office, play area, or whatever fits your needs. A second full bathroom, laundry area, and additional storage complete the lower level. Additional features include faux wood blinds on most of the windows, a new furnace and A/C installed in 2025, and a new roof in 2023. This home offers a great combination of comfort, functionality, and updates. Schedule your showing today!

Location

State IA

County Black Hawk

Zoning R-2

Rooms

Basement Concrete, Finished

Interior

Interior Features Ceiling Fan/Light

Heating Forced Air, Natural Gas

Cooling Central Air

Fireplaces Type One, Gas, Family Room

Fireplace N

Appliance Dishwasher, Dryer, Microwave, Free-Standing Range, Refrigerator, Washer

Laundry Laundry Room, Lower Level

Exterior

Parking Features Attached Garage, Garage Door Opener

Garage Spaces 456.0

View Y/N true

Roof Type Shingle,Asphalt

Building

Sewer Public Sewer

Water Public

Structure Type Brk Accent,Vinyl Siding,Combination

Schools

Elementary Schools Kittrell Elementary

Middle Schools Hoover Intermediate

High Schools West High - Waterloo

Others

Acceptable Financing NBR20263819

Listing Terms NBR20263819

Special Listing Condition Normal Sale


NEARBY SCHOOL & BUSINESS

GET MORE INFORMATION

Seth Hickman

Seth Hickman

License ID: 69207000

+1(319) 240-9511

Name
Phone*
Message

Go tour this home

1215 Kaplan DR